

26+
Years Of Experience
Ready to see it in person?
Venkatesh Serenique Bavdhan
A Serene New Address in the Heart of Bavdhan
Venkatesh Serenique Bavdhan is a residential development by Venkatesh Buildcon at Bavdhan Khurd, near Chandni Chowk in Pune. Spread across approximately 3.7 acres, the project features 2 BHK and 3 BHK simplex residences with practical layouts, open surroundings, and views of the NDA hills. The development is planned around community living, with residential spaces complemented by a range of lifestyle and recreational amenities.
The project includes a 1-acre podium with spaces for fitness, sports, children's activities, work and relaxation. Its location near Chandni Chowk connects the development with schools, hospitals, markets and other everyday conveniences. The combination of home layouts, amenities, location and specifications makes it relevant for families planning a new home in West Pune.

Everything That Shapes a Better Everyday
3.7 Acres of Serene Residential Development
1-Acre Podium with Sports & Leisure Spaces
20+ Modern Amenities for Everyday Recreation & Wellness
2 & 3 BHK Homes Plus Spacious 2 BHK Simplex Residences
Open NDA Hill Views from Select Homes
Near Chandni Chowk with Easy Access to Pune
Community Living with Dedicated Spaces for Work & Relaxation
Thoughtful Floor Plans with Practical Living Spaces
By Venkatesh Buildcon, a Pune-Based Residential Developer
Thoughtfully Planned Homes for Modern Families
The Venkatesh Serenique Floor Plan offers thoughtfully planned 2 BHK, 3 BHK, and 2 BHK simplex homes with practical layouts for different family needs. The Venkatesh Serenique Master Plan presents the residential towers, podium, amenities, and parking arrangement, giving a clear view of the overall project layout.
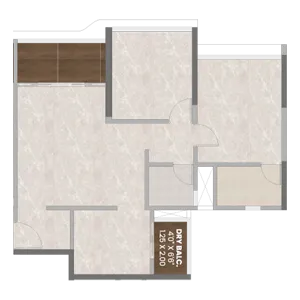
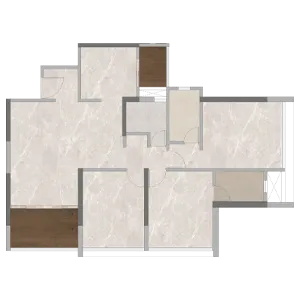
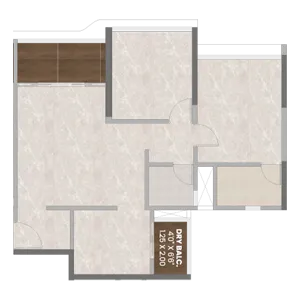
Everyday Moments, Made More Enjoyable
The Venkatesh Serenique amenities are planned across the ground and podium levels, covering different aspects of daily life. Residents have access to a swimming pool, gym, jogging track, multipurpose court, box cricket, indoor games, toddlers’ play area, co-working lounge, yoga and meditation lawn, reading lounge, mini amphitheatre, herbal garden and pet park. These spaces create options for exercise, recreation, children's activities, work and quiet time within the community.

The Legacy Behind
Venkatesh Serenique
The Legacy Behind
Venkatesh Serenique

Venkatesh Buildcon has been part of Pune’s real estate landscape since 2000, bringing 26 years of experience to residential and commercial development. The company has developed 8 million sq.ft. of space, with 7.5 million sq.ft. currently under development, and has served more than 7,000 families. Its work focuses on practical planning, construction quality, clear processes, and spaces that support everyday life.
The portfolio covers homes across established and growing Pune neighborhoods, from compact residences to larger premium formats. More than 50 industry awards reflect the company’s consistent presence in the sector. Its experience is reflected in functional layouts, shared amenities, landscaped areas, and community-focused planning designed around the everyday needs of modern families and individuals.
+
Years Of Legacy
M
Sq.Ft. of Area Developed
M
Sq.Ft. Under Developed
+
Happy Families
Stay Connected to Chandni Chowk and Pune
The Venkatesh Serenique Location in Bavdhan Khurd is near Chandni Chowk, placing the project within reach of schools, hospitals, markets and other daily conveniences. The neighbourhood also provides road connectivity towards Kothrud, Paud Road and other western Pune areas. For a clearer understanding of the Venkatesh Serenique Neighbourhood, current road conditions, travel times and nearby facilities can be checked during a site visit.
Indian Model International School : 1 min
Chandani Chowk, Bavdhan : 5 mins
D-Mart Bavdhan : 9 mins
Chellaram Hospital : 9 mins

Frequently Asked Questions
1. What types of homes are available at Venkatesh Serenique?
At Venkatesh Serenique, we offer 2 BHK, 3 BHK, and 2 BHK Simplex homes in Bavdhan. Each configuration is planned with practical layouts suited to different family requirements.
2. What are the available home sizes?
Venkatesh Serenique offers 2 BHK homes that range from approximately 783 to 799 sq. ft., while the 3 BHK homes are around 1,110 sq. ft. The 2 BHK Simplex homes are approximately 1,582 sq. ft.
3. What amenities are available at Venkatesh Serenique?
We have planned 20+ amenities covering fitness, recreation, children’s activities, work and relaxation. These include a swimming pool, gym, jogging track, multipurpose court, box cricket, indoor games, kids’ play areas, yoga and meditation lawn, co-working lounge, reading lounge, and landscaped spaces.
4. Where is Venkatesh Serenique located?
Venkatesh Serenique is located at Bavdhan Khurd, near Chandni Chowk, Pune 411021. The location provides convenient access to schools, hospitals, markets and other everyday facilities in and around Bavdhan.
5. How is the connectivity from Venkatesh Serenique?
It is located near Chandni Chowk, with access to important routes connecting Bavdhan with different parts of Pune. Nearby schools, hospitals, markets and daily-use facilities are also accessible from the project.
6. Is Venkatesh Serenique MahaRERA registered?
Yes. Venkatesh Serenique is registered under MahaRERA with registration number PM1261012601412. The registered project details are available through the MahaRERA records.
7. Does Venkatesh Serenique offer NDA hill views?
Yes, the Venkatesh Serenique is planned with NDA hill views. The development also includes landscaped areas, a dense plantation, a herbal garden, a bird-attracting tree area, and other outdoor spaces.
8. How can I schedule a site visit for Venkatesh Serenique?
You can fill out the enquiry form on our website to request a site visit. Once your visit is scheduled, our team will coordinate with you and conduct the site visit, where you can view the project, available homes, floor plans, amenities, and overall development.

Quick Contact
+91 829 829 4450
×
Receive Brochure On WhatsApp
×